
Views - Primary on Main
Address
507 Ali Dr, Killeen, TX
Price
$ 229,900
Property Attributes
- MLS#8736978
- TypeSingle Family
- Listing Status Active
- CountyBELL
- CityKilleen
- AreaKL
- NeighborhoodRahman Sub Ph One
- Zip76542
- StyleSingle Family Residence
- Year Built2004
- Taxes$ 5224
- Price$ 229,900
- Bedrooms4
- Full Bathrooms2
- Half Bathrooms0
- Sqr Footage1887
- Lot Size0.2513 Acres
Data Source:
Austin Board of REALTORS® (ABOR) as distributed by MLS GRID
Property Description
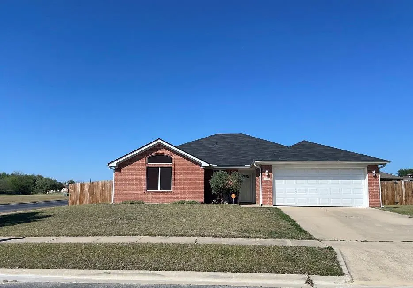
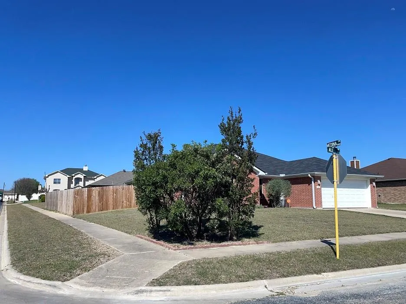
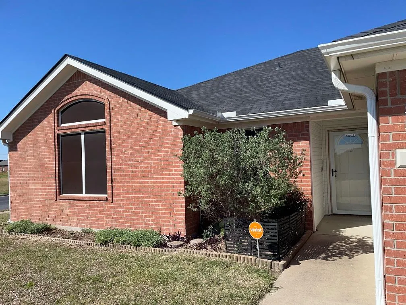
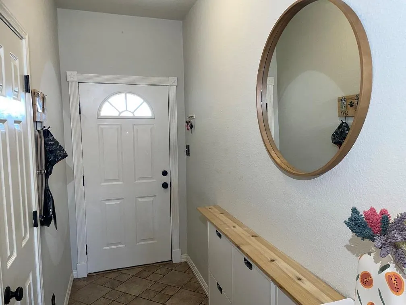
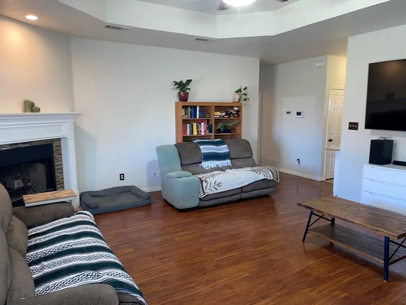
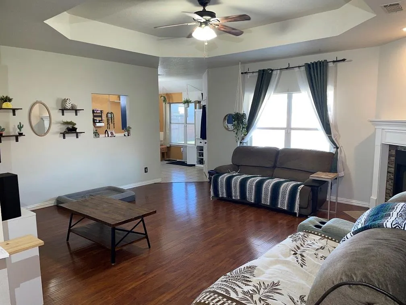
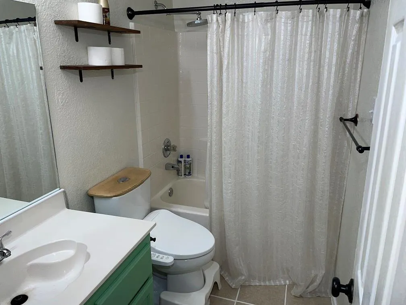
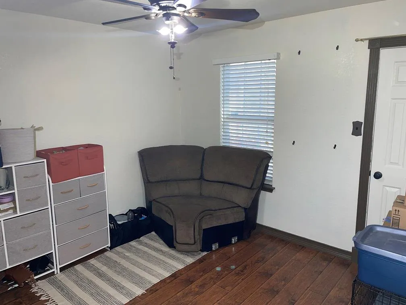
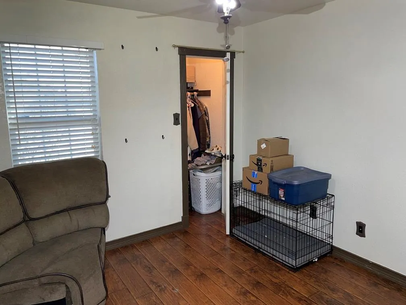
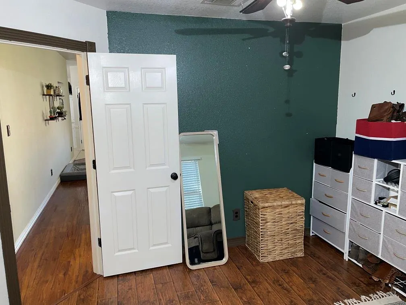
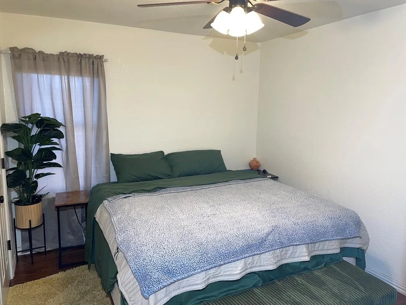
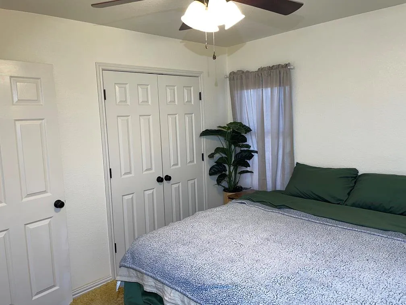
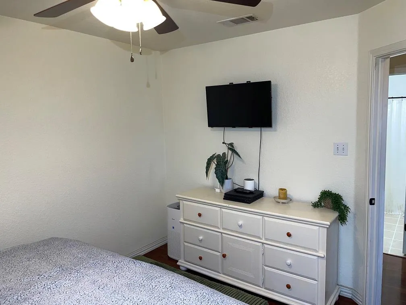
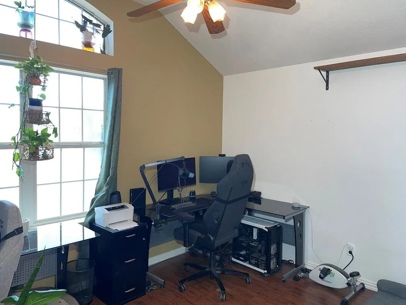
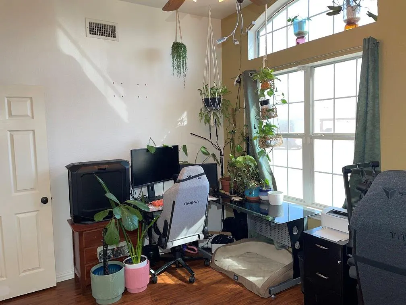
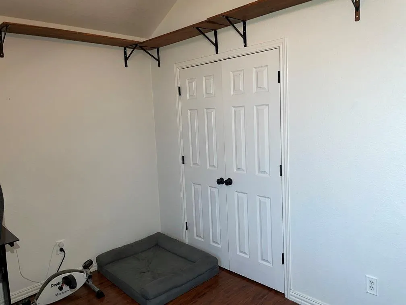
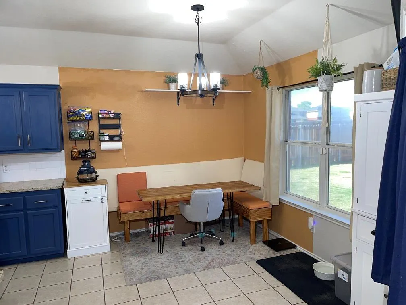
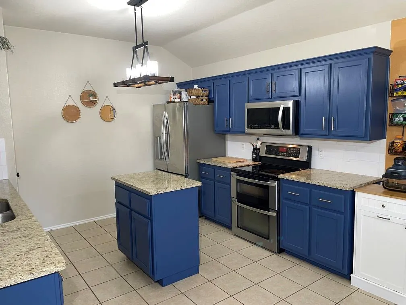
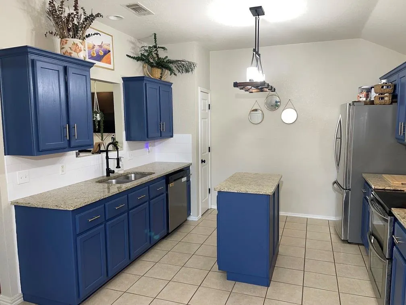
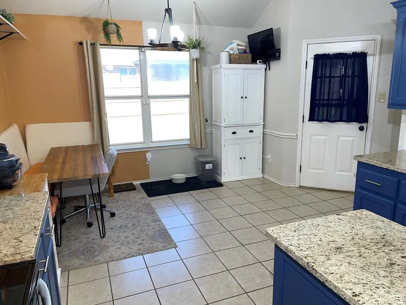
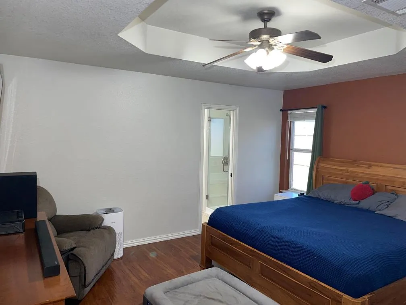
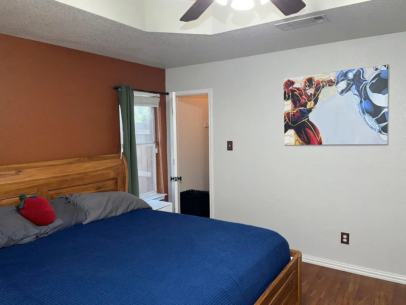
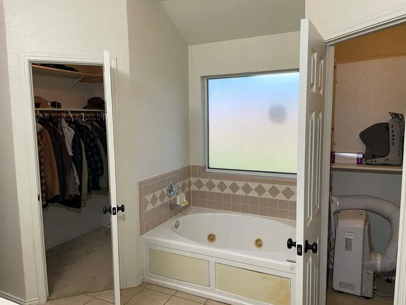
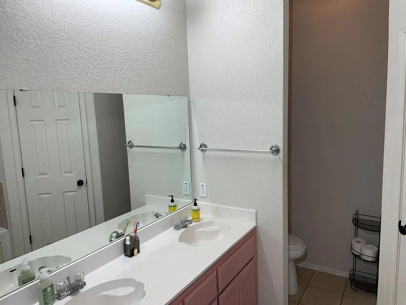
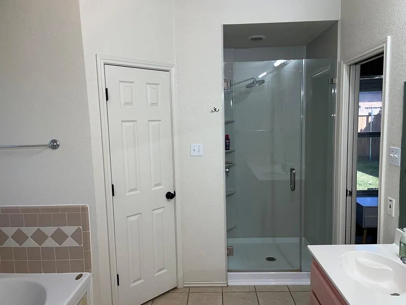
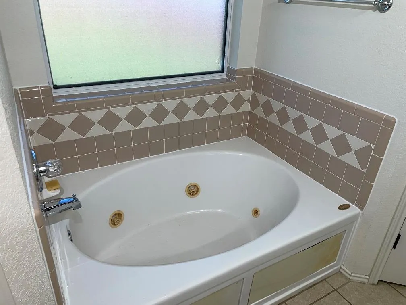
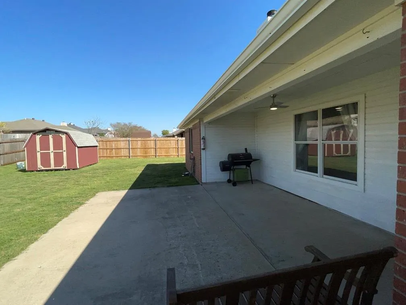
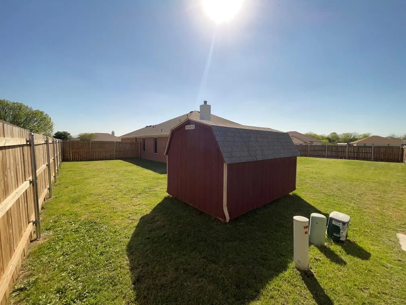
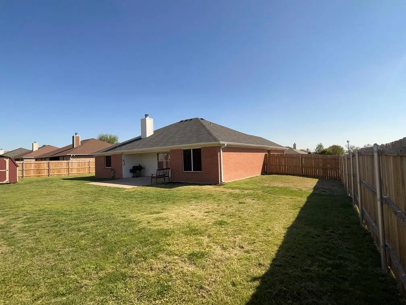
Price improvement: 507 Ali Drive Killeen, TX 76542 4BR split floor plan, 2 full baths, 1886SF home on a large 0.2513 acre corner lot that is located in what the Sellers describe as: “Nice, quiet, clean, friendly and safe neighborhood - where kids play & neighbors are out walking throughout the day.” There is no carpet in the house. This beautiful home has an updated Kitchen with Granite Counters/Island(2025), subway tile backsplash, SS appliances, built-in microwave above range, center Island with electrical outlet, deep dual SS sink and matching farmhouse style light fixtures in Kitchen & attached Breakfast area. Coffered ceilings in Living room and Master Bedroom enhance the appeal in these very large rooms. The Living room is in the center of the floorplan; has a wall of windows overlooking the backyard and has a gorgeous corner wood burning fireplace with stone accents & wood mantle. This split floor plan has 3BR + Bath on west end and two of the secondary bedrooms have French doors to closets. Master ensuite on the east side of the house has THREE walk-in closets, coffered ceiling, accent wall, a really cool pocket door entry to bathroom, Jacuzzi tub with tiled walls and frosted window for natural lighting, an upgraded walk-in shower (2025) with elegant glass door that was expanded and very roomy. Let’s talk a little about the outside: Solar screens, carriage lights, gutters and the new wood privacy fence - that was moved towards sidewalk for a very large back & side yards,…perfect for entertaining, kiddos or pets playing safely. There is a spacious covered patio with new ceiling fan and light that opens to a large concrete patio. Roof and new privacy wood fence were replaced in 2025. Storage building can stay.
| Elementary School | Middle School | High School |
|---|---|---|
| Alice W Douse Elementary School | Charles E Patterson Middle School | Ellison High School |
| Price History | |
|---|---|
| 3/27/2026 | Listed $244,900 |
| 4/10/2026 | 1$242,500 |
| 6/2/2026 | 2$239,900 |
| 6/16/2026 | 3$234,900 |
| 8/1/2026 | 3$229,900 |
General Features
| Living Area | 1887 |
|---|---|
| Sewer | Public Sewer |
| Heating | Central,Electric,Fireplace(s) |
| Cooling | Ceiling Fan(s),Central Air,Electric |
| Utilities | Cable Connected,Electricity Connected,High Speed Internet,Sewer Connected,Underground Utilities,Water Connected |
| Roof | Composition,Shingle |
| Appliances | Dishwasher,Disposal,Microwave,Free-Standing Electric Range,Free-Standing Refrigerator |
| Garage Spaces | 2 |
| Patio/Porch Features | Covered,Patio,Porch |
| Pool Features | None |
| Security Features | Security System |
| Construction Materials | Brick Veneer |
| Year Built | 2004 |
| View | Neighborhood |
| Levels | One |
| Property Subtype | Single Family Residence |
| Tax Year | 2025 |
| Waterfront Features | None |
| Community Features | None |
| Accessibility | Central Living Area |
| County | Bell |
| New Construction | No |
| Property Type | Residential |
| HOA | No |
| Energy Efficient | None |
| Subdivision Name | Rahman Sub Ph One |
| Facing Direction | South |
| Green Sustainability | None |
| Other Structures | Storage |
| Full Baths | 2 |
| Status | Active |
| Directions | From Williamson & Travis counties: Hwy 195/S Ft Hood St to Omar Dr; turn right on Medina Dr; Ali Dr will be second left and house is on that corner. |
| High School | Ellison |
| City | Killeen |
| Disclosures | Seller Disclosure,Water District |
| MLS Area | KL |
| Lot Size Square Feet | 10946.63 |
| Elementary School | Alice W Douse |
| Tax Annual Amount | 5224.27 |
| Middle/Junior High School | Charles E Patterson |
| Property Condition | Resale |
| Additional Parcels Y/N | No |
| Standard Status | Active |
| Year Built Source | Public Records |
| Tax Assessed Value | 260675 |
| Virtual Tour | https://youtu.be/iJPtqYwYJU0 |
Interior Features
| Interior Amenities | Bidet,Ceiling Fan(s),Coffered Ceiling(s),Granite Counters,Eat-in Kitchen,Kitchen Island,Open Floorplan,Pantry,Primary Bedroom on Main,Two Primary Closets |
|---|---|
| Flooring | Laminate,Tile |
| Total Fireplaces | 1 |
| Fireplace Features | Decorative,Family Room,Wood Burning |
| Window Features | Blinds,Insulated Windows |
| Total Bedrooms | 4 |
| Main Level Bedrooms | 4 |
| LivingAreaSource | Public Records |
| Total Baths | 2 |
Exterior Features
| Exterior Amenities | Gutters Full,No Exterior Steps,Private Yard |
|---|---|
| Fencing | Back Yard,Full,Gate,Privacy,Wood |
| Parking Features | Attached,Door-Single,Garage,Garage Door Opener,Garage Faces Front |
| Lot Features | Corner Lot,Gentle Sloping |
| Water Source | Public |
| Total Parking | 4 |
| Foundation Details | Slab |
| Lot Size Acres | 0.2513 |
| Waterfront Y/N | No |
| Covered Spaces | 2 |
| Horse Y/N | No |
| Horse Amenities | None |
Amenities
- Foreclosure
- Views
- Short Sale
- New Construction
- Adult 55+
- Lease To Own
- No HOA Fees
- Furnished
- Primary On Main
- Air Conditioning
- Seller Finance
- Green
- Fixer Upper
- Horse
- Golf
- Fireplace
- Deck
- Garage
- Basement
- Pool
Property vs Single Family Average in 76542
Price
Taxes
Year Built
Visits
 Austin Board of REALTORS® Copyright ©2026 All rights reserved.
 Central Texas MLS | Four Rivers Association of REALTORS® All information deemed reliable but not guaranteed. All properties are subject to prior sale, change or withdrawal. Neither listing broker(s) or information provider(s) shall be responsible for any typographical errors, misinformation, misprints and shall be held totally harmless. Listing(s) information is provided for consumer's personal, non-commercial use and may not be used for any purpose other than to identify prospective properties
